
563 Lower Bowen Terrace, New Farm, is described as a ‘living work of art’
A luxury home built with the intention of it being a “forever home” is now one of the most anticipated luxury listings in Brisbane’s inner city.
Corazón, the Spanish word for heart, will go to auction on June 13 after a three-year build that its owners described as the realisation of everything they had ever envisioned in a home.
563 Lower Bowen Terrace, New Farm, will go to auction on June 13
For owners Becky Smout and her husband Francisco, the property was always meant to be the last one.
The couple have spent 15 years developing together, with Becky leading interiors and Francisco driving construction, a partnership that has produced some of Brisbane’s most considered inner-city residential work.
Corazón was supposed to end that chapter.
“This was supposed to be our forever home,” said Becky, a former school teacher turned design specialist.
Corazón is the project into which the Smouts poured three years of their lives.
What began as a pre-war home on 810sq m required a full year of Brisbane City Council development approval before a two-year build could even begin.
The result is a 963sq m, six-bedroom, 9-bathroom statement residence conceived as a “living work of art”.
Beyond the private gates, a sanctuary of hanging gardens soften sculptural forms, sheer curtains shift with billowing breezes, and skylights and walls of glass draw ever-changing sunlight deep into the interiors.
A rich, tactile palette of marble and travertine rests beneath a textured canvas of Venetian plaster walls, while a statement double helix spiral staircase rises through the gallery interiors to soaring ceilings.
Expansive lounge, living and dining spaces are cooled by cross-breezes, warmed by a feature fireplace, and transition effortlessly through disappearing glass to a private grassed court, heated pool, alfresco terrace and firepit retreat.
The showstopper kitchen features Miele and Gaggenau appliances, a butler’s pantry, wine bar, and flows out to an outdoor kitchen designed for unforgettable entertaining.
MORE: Clive Palmer snaps up another beachfront mansion
Albo’s big ‘furphy’ to Aussie home buyers exposed
Is this Australia’s next Noosa?
The statement kitchen and staircase
Ascending the staircase, the first floor hosts a double height void over the lower level kitchen and dining zones and the dedicated children’s wing with four bedrooms, including one bedroom with a climbing wall and suspended net cubby, which was designed for the Smouts’ three children, aged seven, four and three.
The kids zone
Another view of the statement staircase
Also on this level is another living zone, study and bar and the lavish master suite, complete with a glass-encased oasis immersed in gardens, a skylit dressing quarters and a palatial marble ensuite.
The master suite
And then taking it to the next level is a top-floor loft lounge, where a bar and spectacular rooftop frame uninterrupted city skyline vistas.
Outside there is also a wellness retreat incorporating an ice bath, hot spa and heated magnesium naked pool.
It is like a day spa
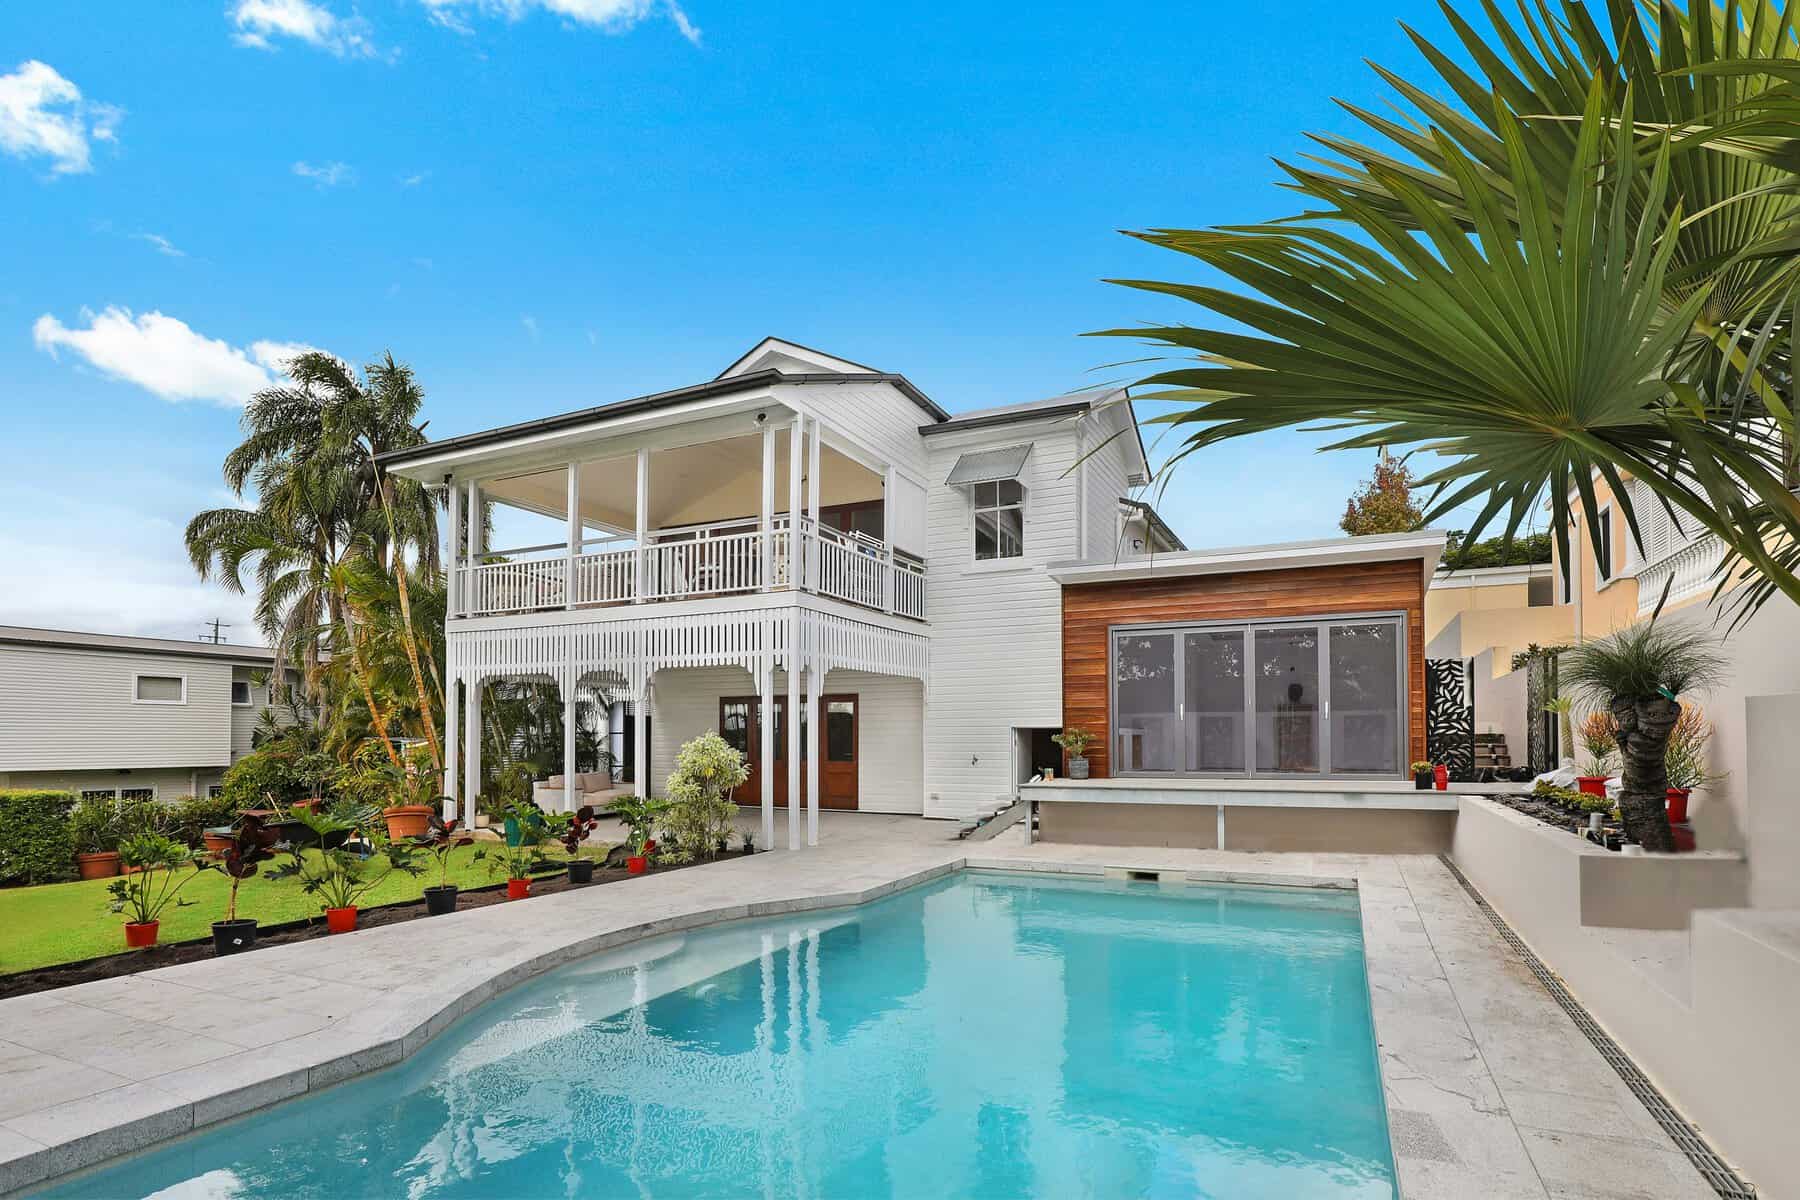
The pool
Security matches the scale of the residence with facial recognition entry, perimeter cameras and a comprehensive internal and external alarm system.
Hanging gardens are a feature throughout
A Crestron smart home with dali lighting control, controls over 400 fittings with a beautiful dim-to warm function setting the scene every evening.
Matt Lancashire of Ray White Collective Luxury agent Matt Lancashire, who has sold many of Brisbane’s top prestige homes, said Corazón was in a category of its own.
“This is the most incredible house I have ever seen. The quality of the build, the finish, this family poured their heart into this home for three years and it shows in every single detail. There is nothing else like it in Brisbane.”
Corazón will be offered for sale by auction on June 13 at 9am at The Calile Hotel.
The rooftop terrace has stunning city views















 English (US) ·